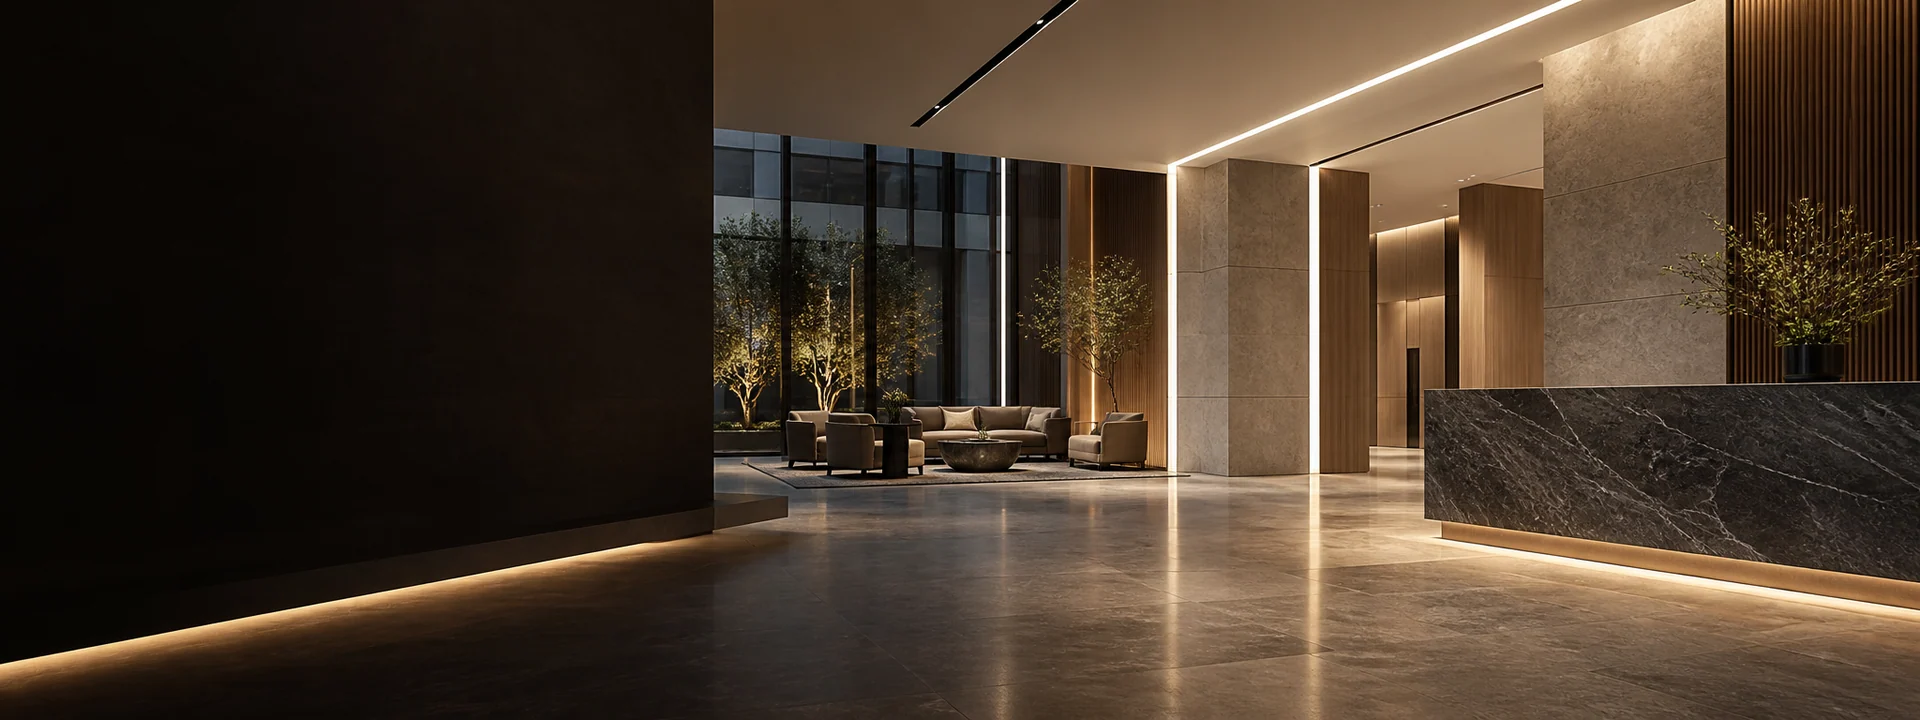
Reception & Arrival
Define a desk, backdrop or ceiling feature with a deliberate light line. Show the arrival view, visible surfaces and space available behind the finished detail.

Lighting for Shared Spaces
Bring a considered line of light into reception areas, circulation routes and shared interiors. Choose the source, profile and connection arrangement around how the space is used and how the lighting will be installed.
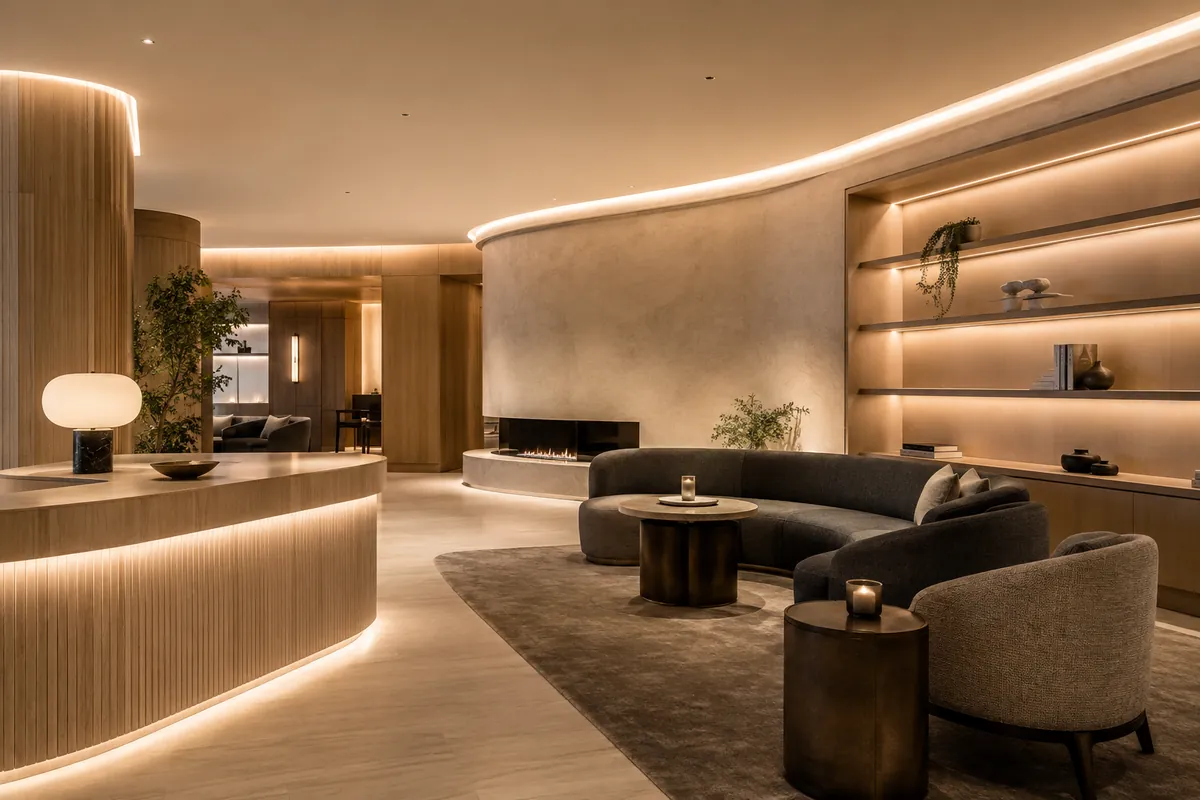
Lighting in Context
A reception feature, a corridor detail and a shared workspace serve different needs. Begin with the intended effect and normal viewing positions rather than repeating the same lighting detail throughout the building.
Define a desk, backdrop or ceiling feature with a deliberate light line. Show the arrival view, visible surfaces and space available behind the finished detail.
Plan the route, transitions and connections along a passage. Review visible light points, reflections and service access from the positions where people use the space.
Coordinate decorative lines and concealed details with seating, finishes and other lighting. State the control zones and intended atmosphere for each part of the interior.
Product Selection
Separately supplied COB or SMD strips for a planned recess or lighting assembly. Review the light appearance, electrical design and mounting conditions.
Explore LED Strip LightsA flexible lighting product with an integrated LED source for a visible light line. Match the bending plane, light-facing direction and connections to the layout.
Explore LED Neon FlexA silicone profile developed around a specific recess, mounting interface or assembly when a standard section does not address the installation.
Explore Custom ExtrusionInstallation Review
Share the installation detail and any product already selected so the assembly can be reviewed as a whole.
Send Your DrawingCommon Questions
Choose according to the intended assembly. LED strips are separately supplied light sources for a recess or housing; neon flex includes an LED source within a flexible lighting product. Review the visible effect, space and installation route before selecting a format.
Not automatically. Reception areas, corridors and seating areas can have different viewing positions, surfaces and access requirements. Check each installation detail against the selected product.
Provide the controller, power equipment and selected lighting references. Dimming compatibility depends on the complete configuration and must be confirmed for the quoted product.
Send the section drawing or sample with the available space, fixing surfaces and cable positions. A custom silicone profile can be reviewed around the required interface without assuming that an existing product will fit.
Share the layout, installation sections, run lengths, quantity and intended light appearance. Include the mounting, control and service-access requirements, plus any product documentation requested for the project.
Request a Quote
Share the layout, section or site photograph with the quantity you need. We will review the relevant lighting format and installation requirements.