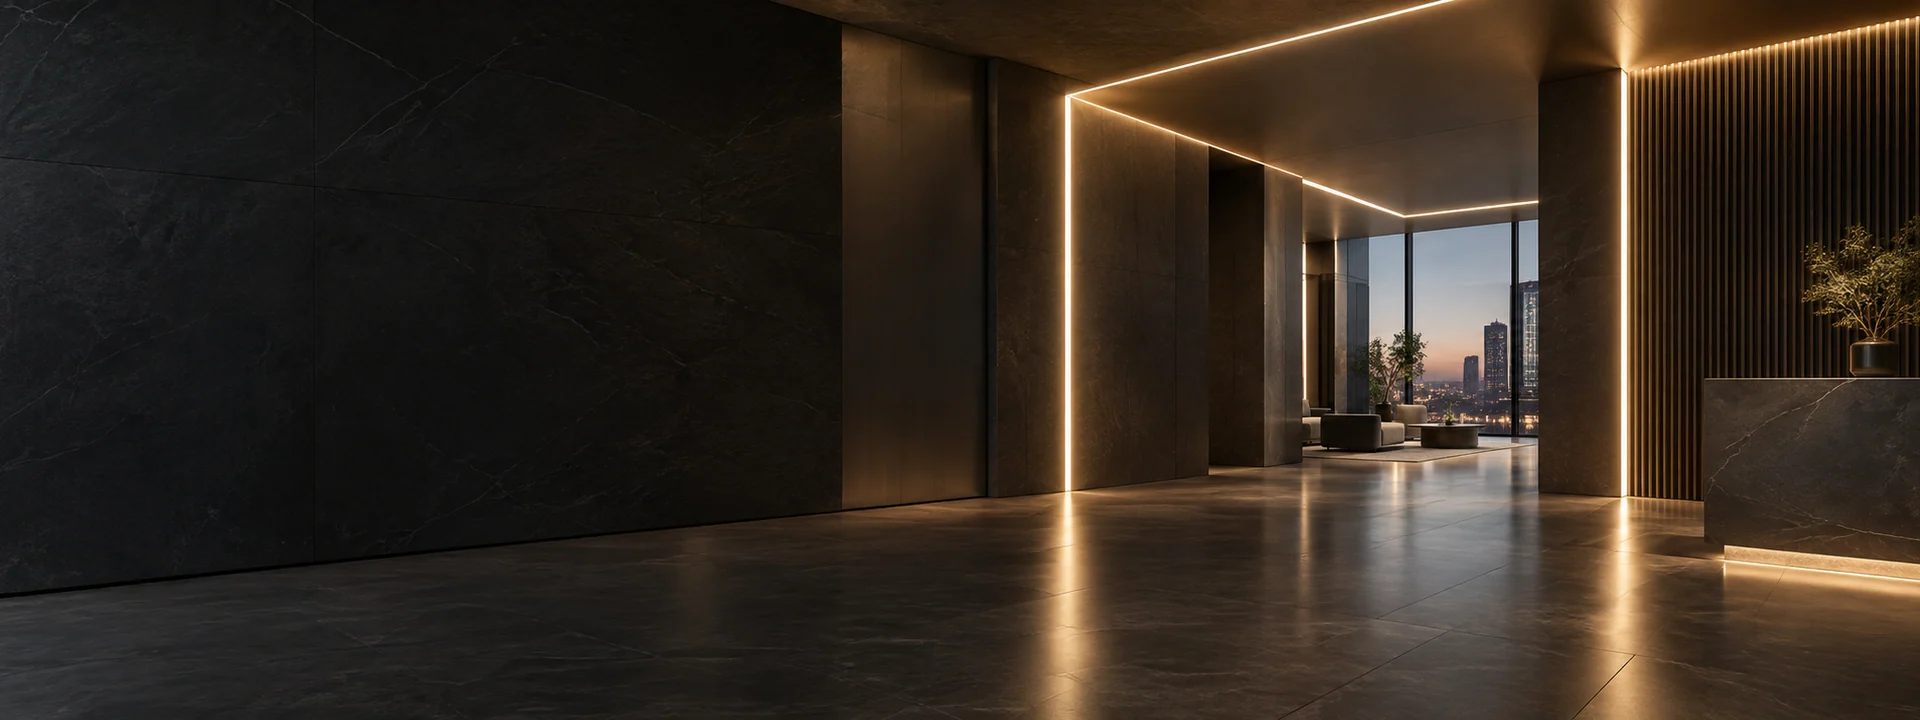
Ceiling Coves
Plan the illuminated surface and the recess that conceals the source. Review the strip, housing and access for installation together.
Architecture & Interiors
Architectural linear lighting can create a recessed visible line, a concealed ceiling wash or a curved contour. These effects do not use the same installation detail. Define what should be illuminated and what should remain hidden, then review the source, profile, bend, corners and power access together. LED strips with a housing, finished neon flex and custom silicone profiles are different product directions; the drawing and representative sample determine the suitable approach.
Lighting in Context
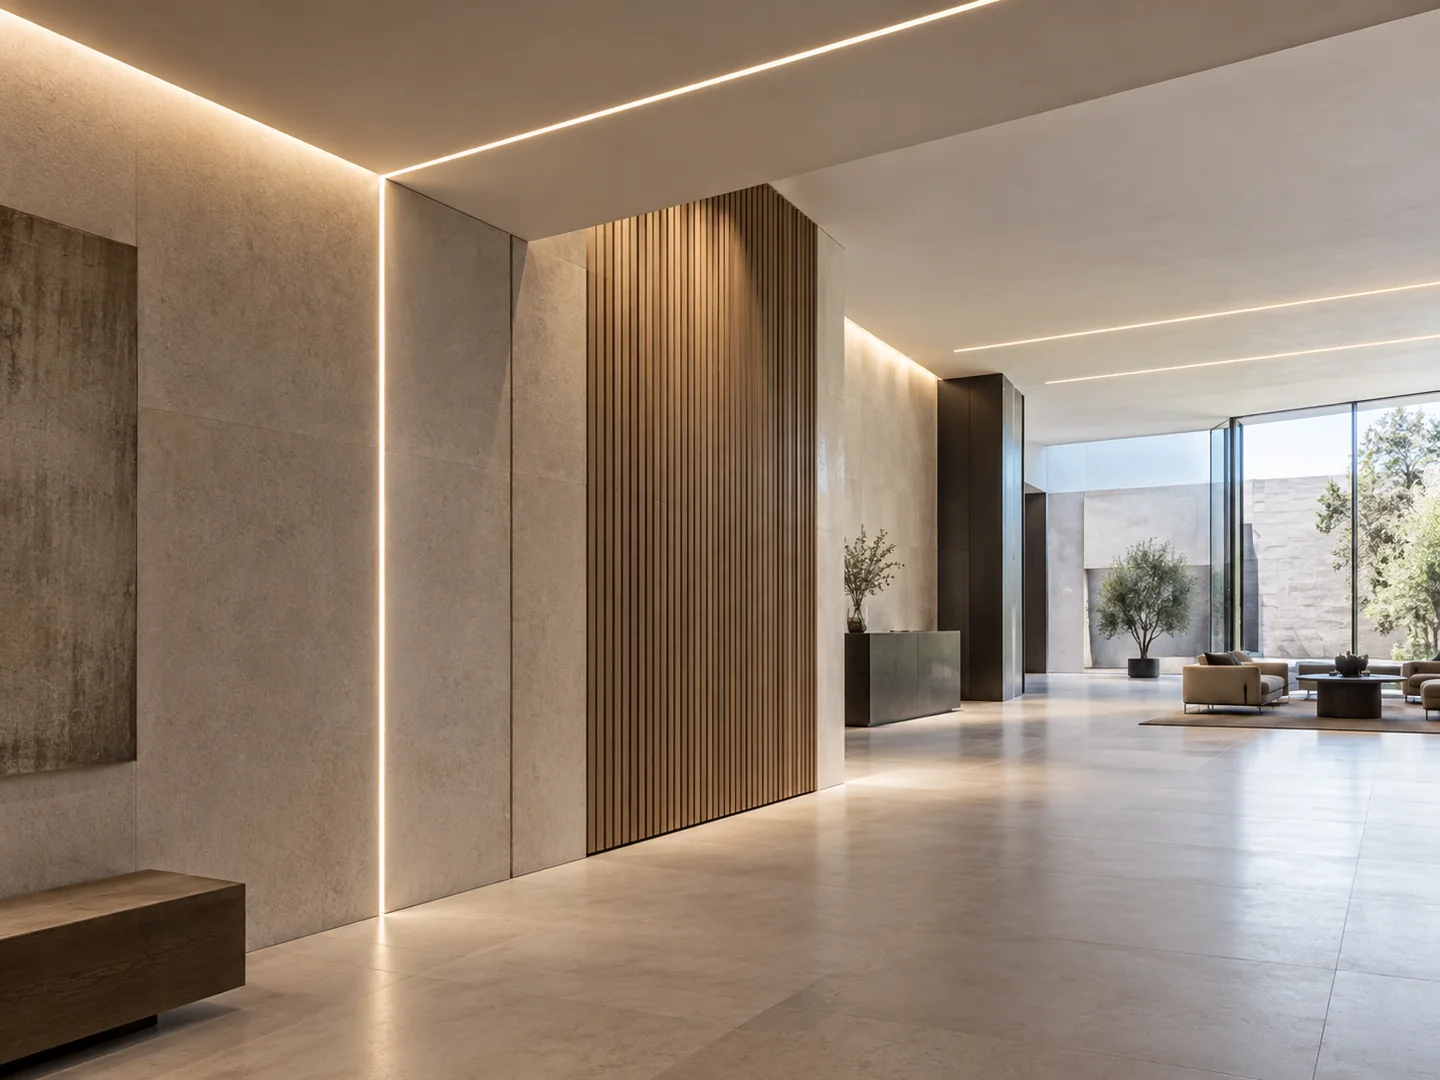
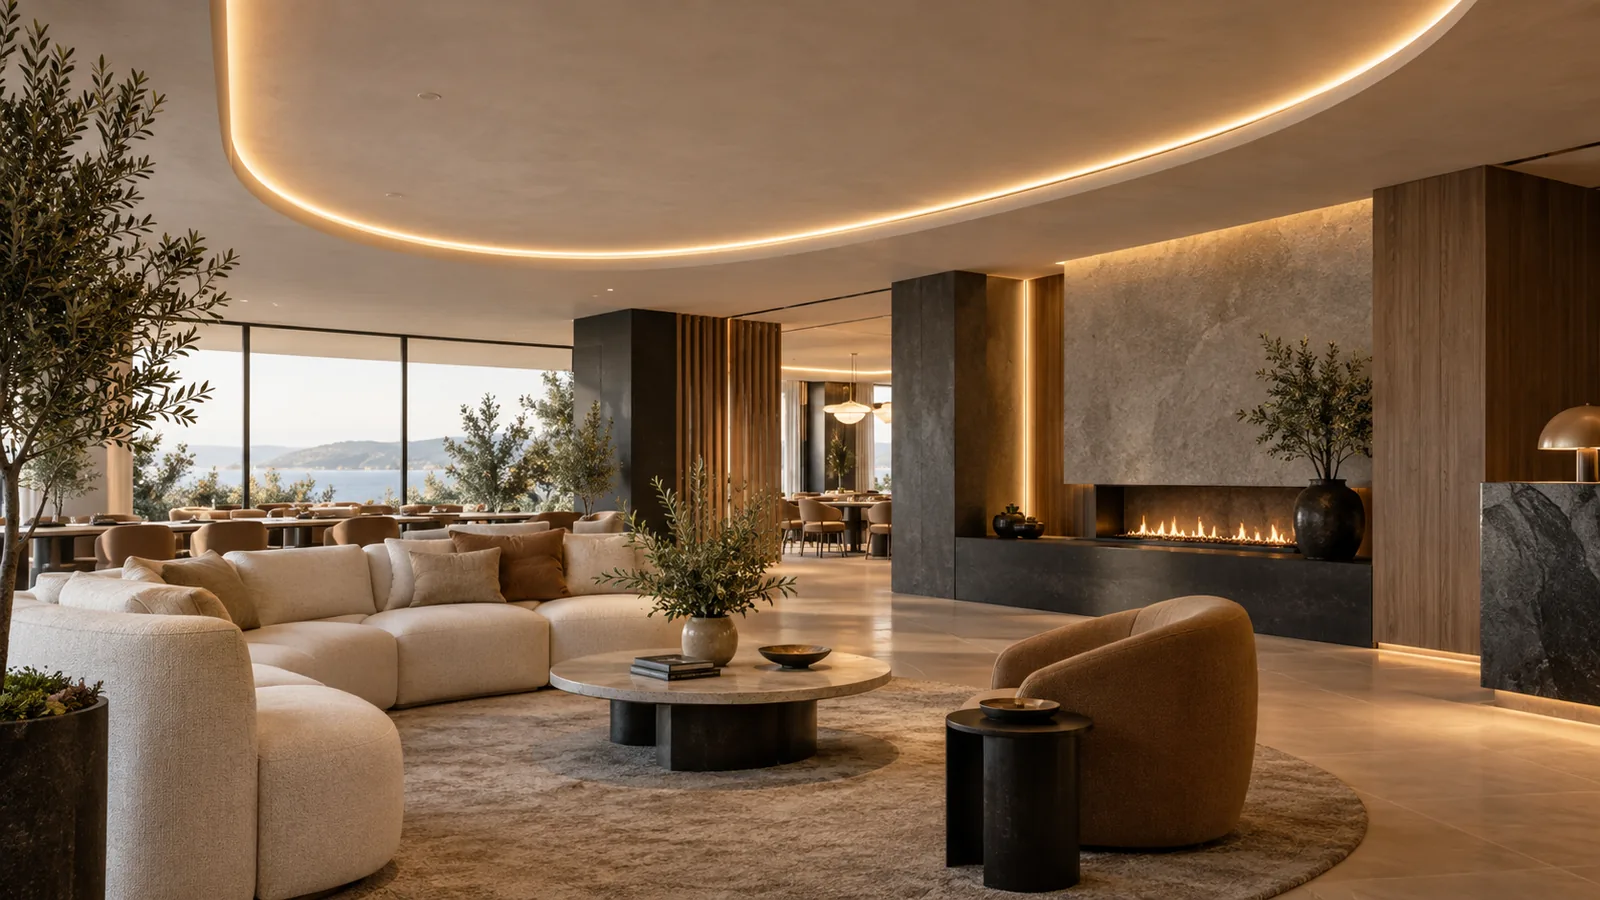
A recessed light line, an indirect wash and a curved contour ask different things of the lighting assembly. Show both the finished effect and the space behind it.
Plan the illuminated surface and the recess that conceals the source. Review the strip, housing and access for installation together.
Define the width and position of the light line as seen from the room. Consider the diffuser, viewing angle and transitions between surfaces.
Mark the intended bend and the emitting face on the drawing. A change in architectural direction must be reviewed against the selected product.
Product Selection

A separately supplied light source for a planned recess, housing or lighting assembly. Select COB or SMD together with the electrical and visible-light requirements.
Explore LED Strip Lights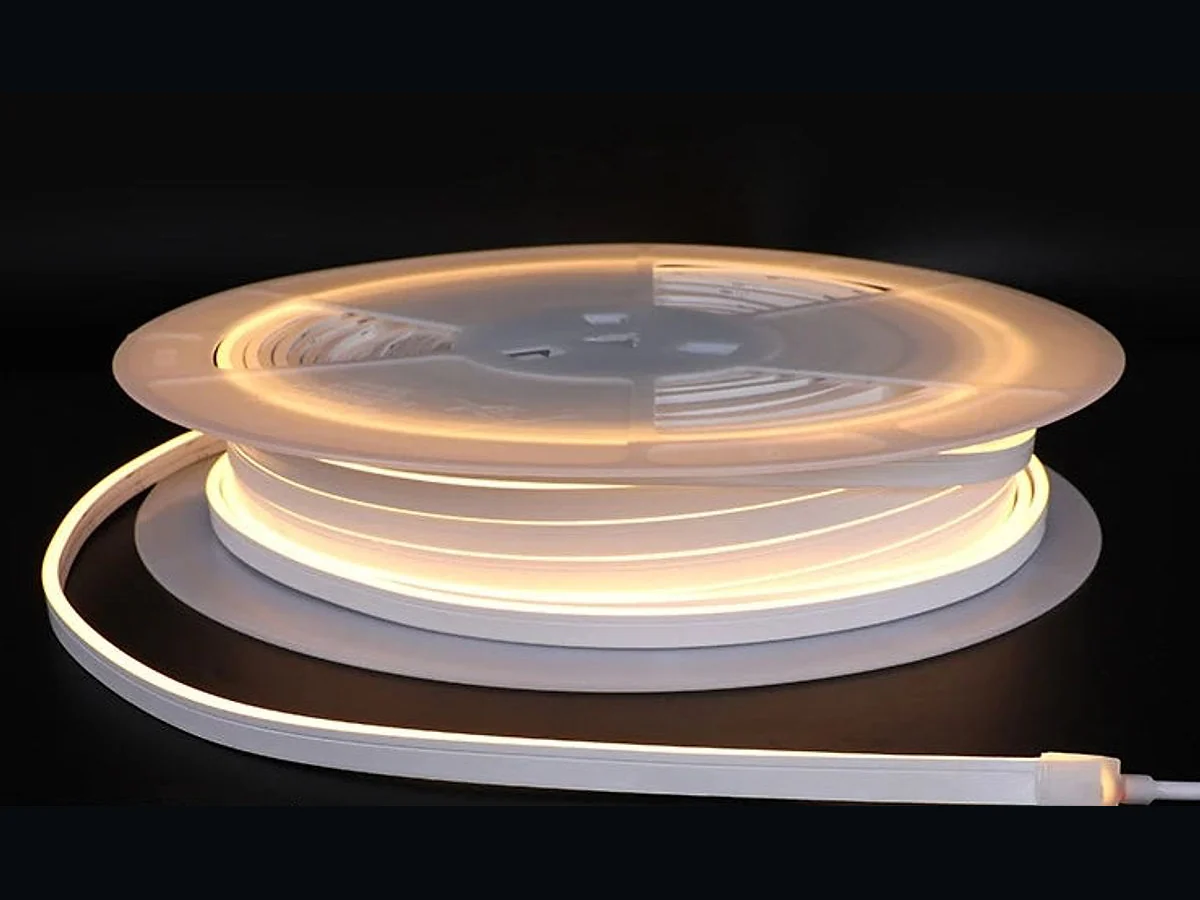
A flexible lighting product with an integrated LED source. Review the finished light line, bending direction and connection arrangement.
Explore LED Neon Flex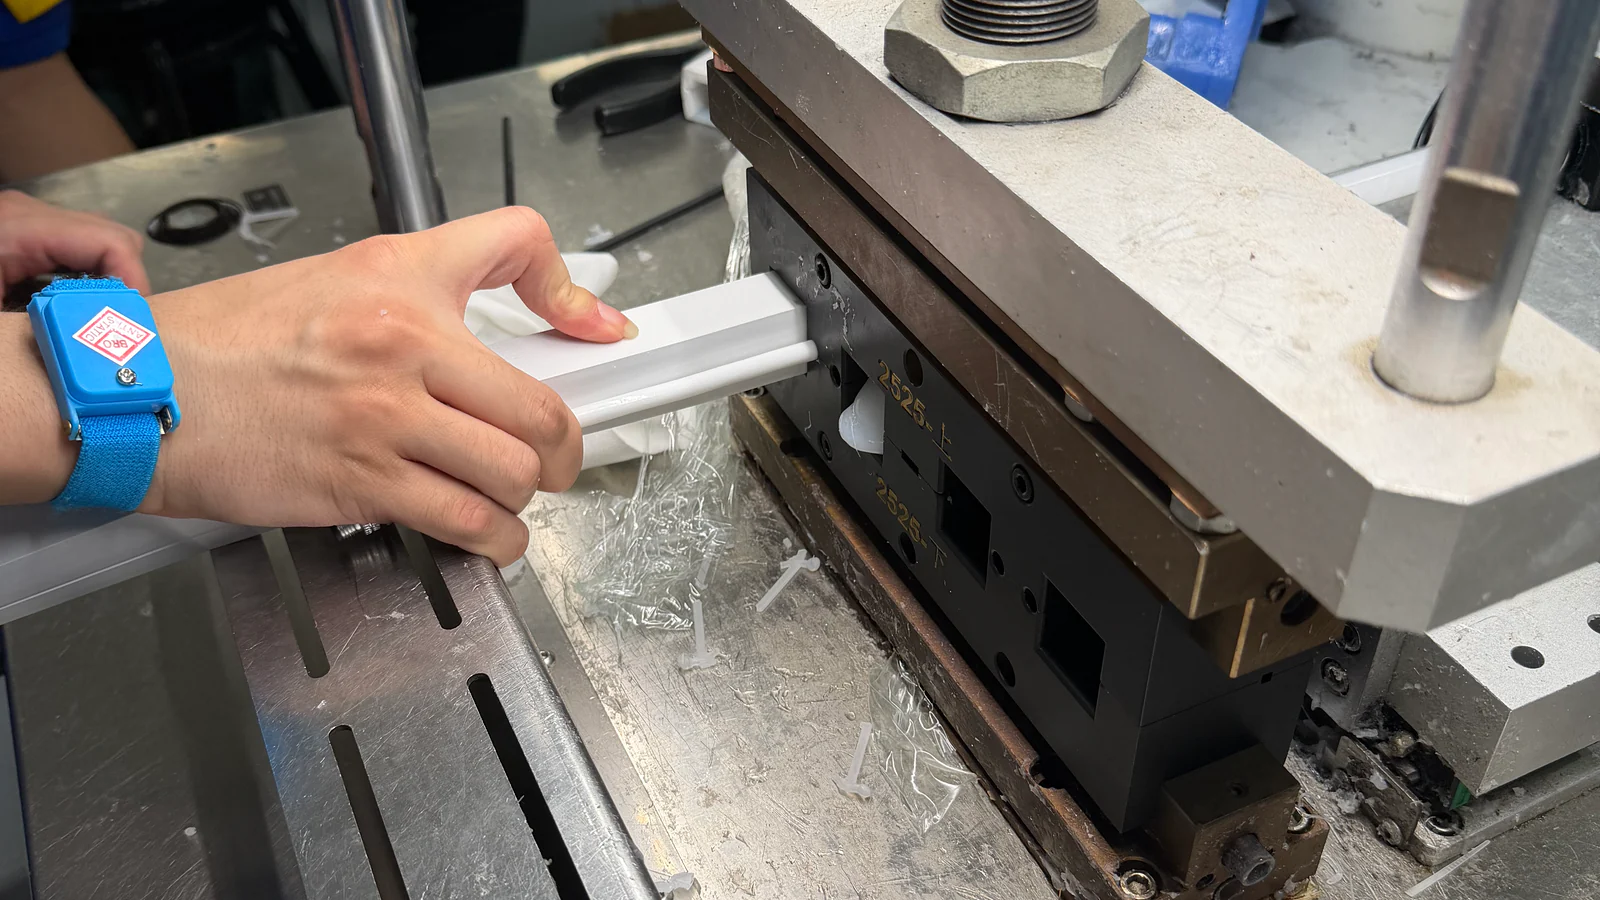
A silicone profile developed around a drawing, sample or installation interface when the project needs a specific section.
Explore Custom ExtrusionInstallation Review
The required detail depends on the selected product and the finished installation. These are useful starting points for the discussion.
Send Your Drawing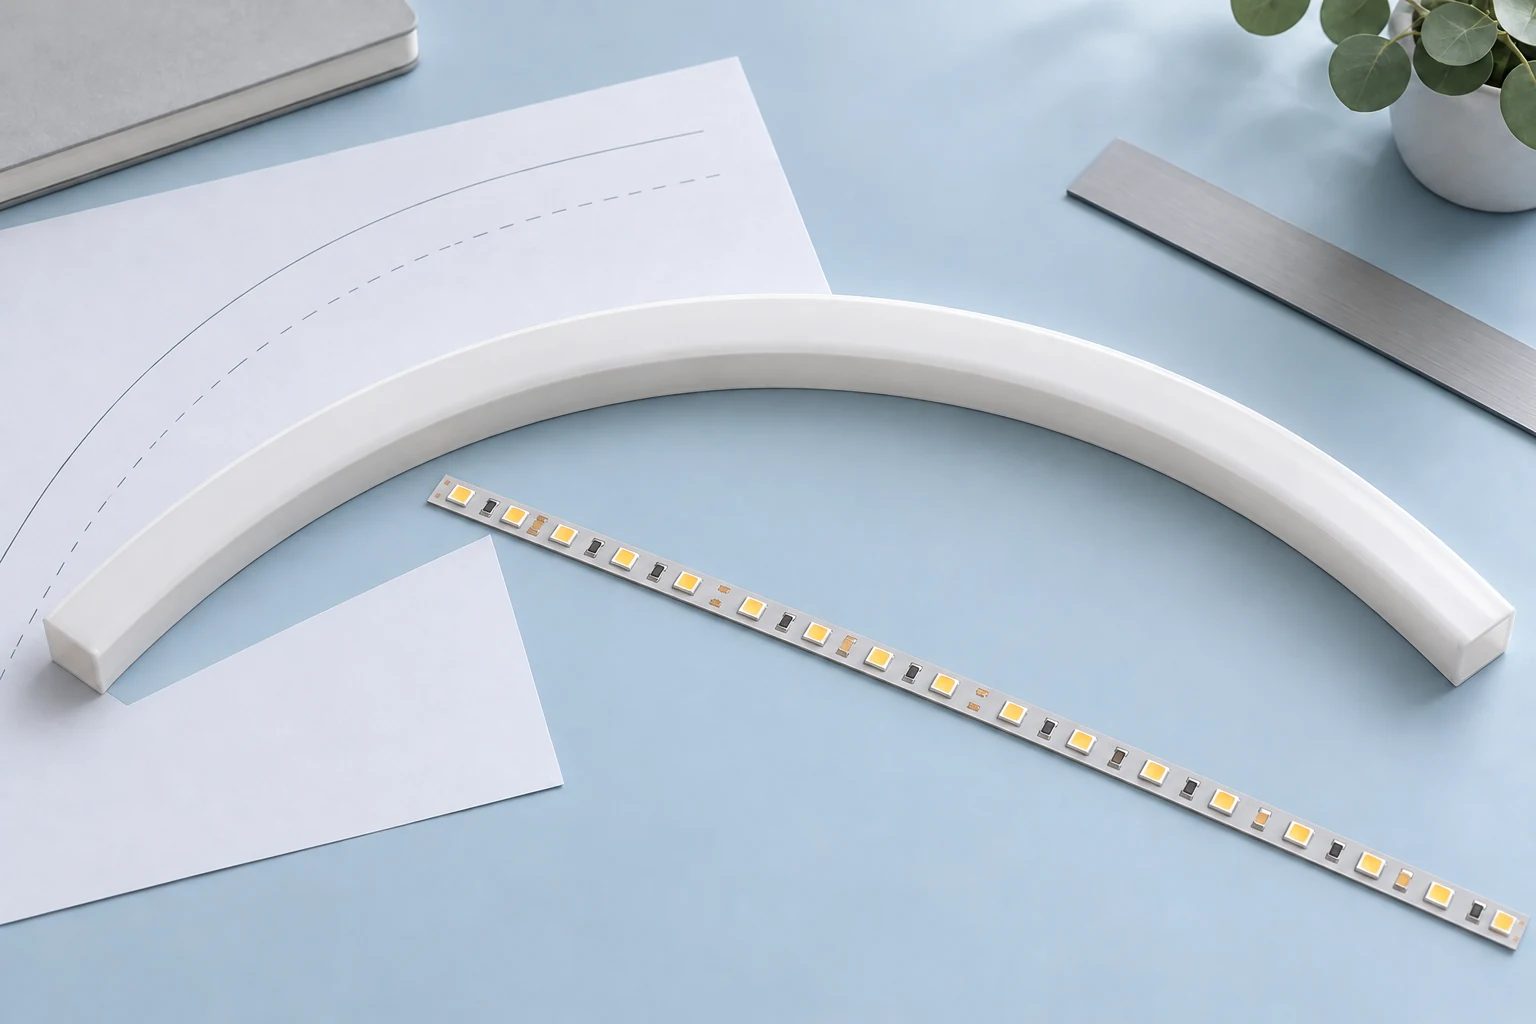
Common Questions
Not automatically. A concealed straight run and a visible curved contour can need different light sources, housings and installation arrangements. Review the actual section before selecting the product.
Include a sketch showing the bend and the light-emitting face. Top-bend and side-bend describe the bending plane, not simply the direction the light faces. The selected model determines its bending limits.
An empty silicone tube or profile does not include the LED light source. LED Neon Flex is a lighting product with an integrated LED source. Specify which format the project requires.
Send a lighting layout, recess or profile section, approximate run lengths and required quantity. Include the intended light appearance, installation environment and any power or control equipment already selected.
Share the mounting section, drawing or physical sample with the available space and connection positions. The profile geometry and assembly can then be reviewed against that interface; compatibility is not assumed from a similar appearance.
| Architectural detail | What to coordinate | Planning reference |
|---|---|---|
| Recessed linear LED lighting | Visible aperture, section depth, mounting and corner transitions | Architectural linear lighting guide |
| Concealed ceiling or wall lighting | Cove opening, reflected light and the normal viewing angle | LED cove installation guide |
| Curved or continuous linear lighting | Emitting face, bend plane, join visibility and cable exits | Understand the permitted bending plane |
For an upward-facing linear detail, review the top-emitting section. Decorative contours and visible sides may call for another geometry; confirm the route and mounting before selecting a configuration.
Request a Quote
Send the layout, section sketch and intended lighting effect. We will review the relevant product approach for your installation.